
MUSEUM-CAN FRAMIS
The image above shows a model of the present day Can framis. This photograph enables us to see a birdseye view of the museum and gives us a better understanding of the project's complexities.


The sketch above shows a one-point perspective view of the courtyard, the main entrancea and the old existing factory chimney behind.
As you can see in the floor plan's above, the project mainly consists of restoring the two current factory buildings and constructing a new one which links them. The new linking building is on the site of a former warehouse. The three buildings together, form a courtyard which is the main entrance to the museum and is paved with stones recovered from the former factory.
The two factory buildings preserved had little architectural worth and were derelict at the time the renovation began to take place in 2007. The architects main interest for these buildings lies in the contrast of their location. Based on the former agricultural sketches prior to the implementation of the Cerdà plan, the buildings are at a level of 1.5m below the current road. This is apparent in the sections above.


BACK TO INDEX

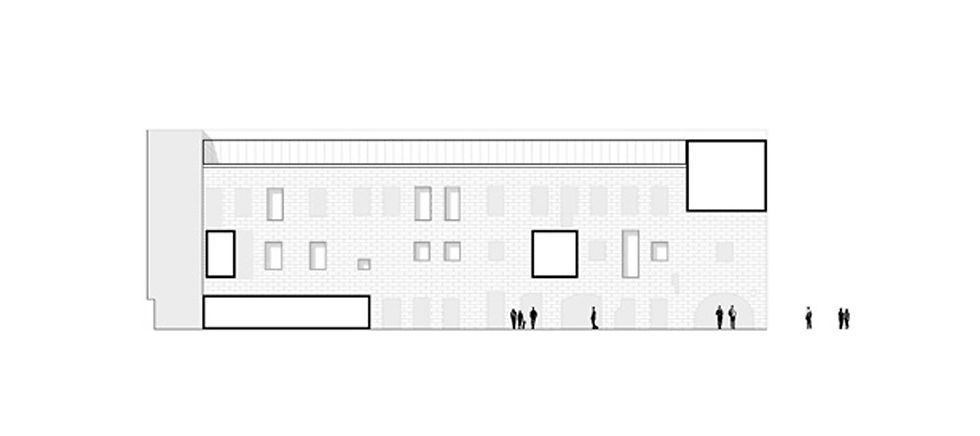
Externally, the lime mortar render of the facades blends with the existing stonework and merges with the exposed concrete of the new buildings.
The façades then become a collage of textures, niches and coverings which reflect the different ups-and-downs of the building throughout time.
Baas Arquitectura respects the old factory building's integrity. This is obvious with their treatment of the facades and the positioning of windows. Whenever a window was needed it was made where an original opening existed. Openings where windows were not needed were blocked up. It is a simple and senistive soloution.
PROJECT