top of page

A sensational panoramic view makes the Tower Via Júlia Favència the new bastion of Nou Barris and an unusual vantage point of post-Olympic city
The architects create a sport centre, a residential development and a block of supervised flats for the elderly, generating around it a public space that extends to define a square giving access to the different facilities
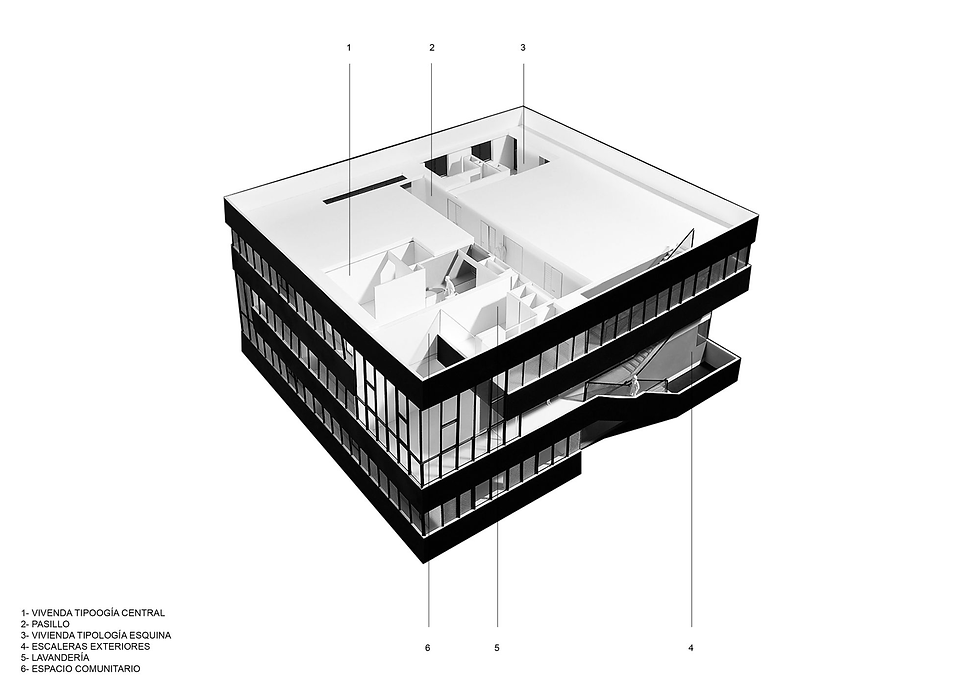
There are three areas in the buil- ding.
Each community has a larger space assigned, where users carry out most of their collective activities.
These spaces create the heart of the proposal and are expressed very clearly in its external image, like it is easy to recognize on the external concrete façade, as if it were an embedded beam.
1/1

1/1

1/1

1/1
BACK TO INDEX

RESIDENTIAL-TORRE JULIA
PROJECT
bottom of page